Loading...
Unit 205 - 546 Beatty Street, Vancouver
$899,900
Unit 205 - 546 Beatty Street, Vancouver
BC V6B 2L3
1
Beds
1
Baths
775
Sq Ft
At a glance
- Property typeCondo
- Style2+ Common Walls
- Year built2008
- CommunityDowntown VW
- Lot sizeN/A
- Covered parking1 space
- Taxes$2,366.00
- Last updated15d ago
- Days on DOI38d
About the home
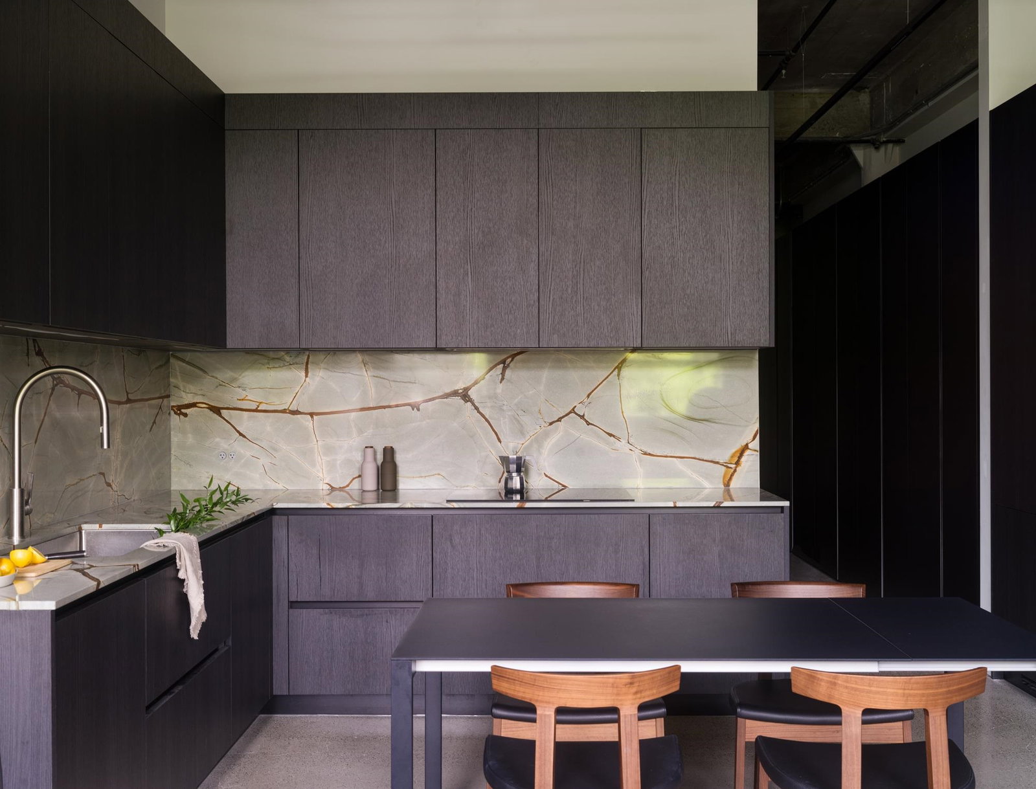
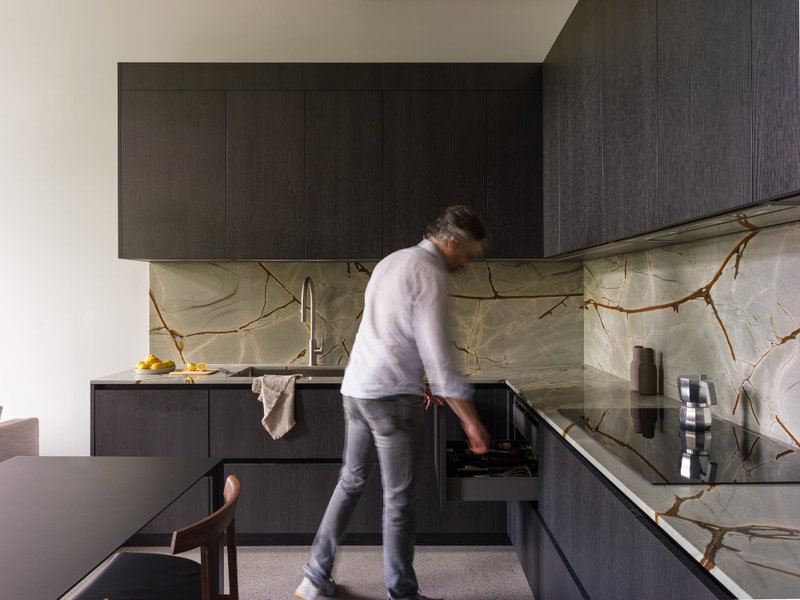
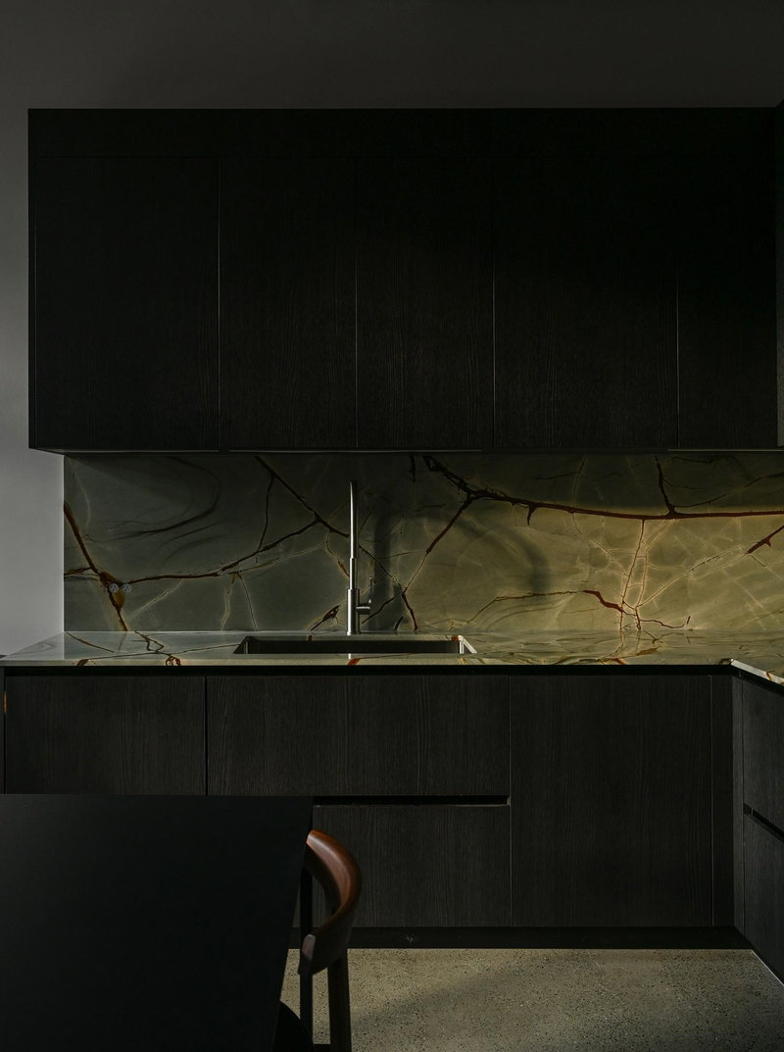
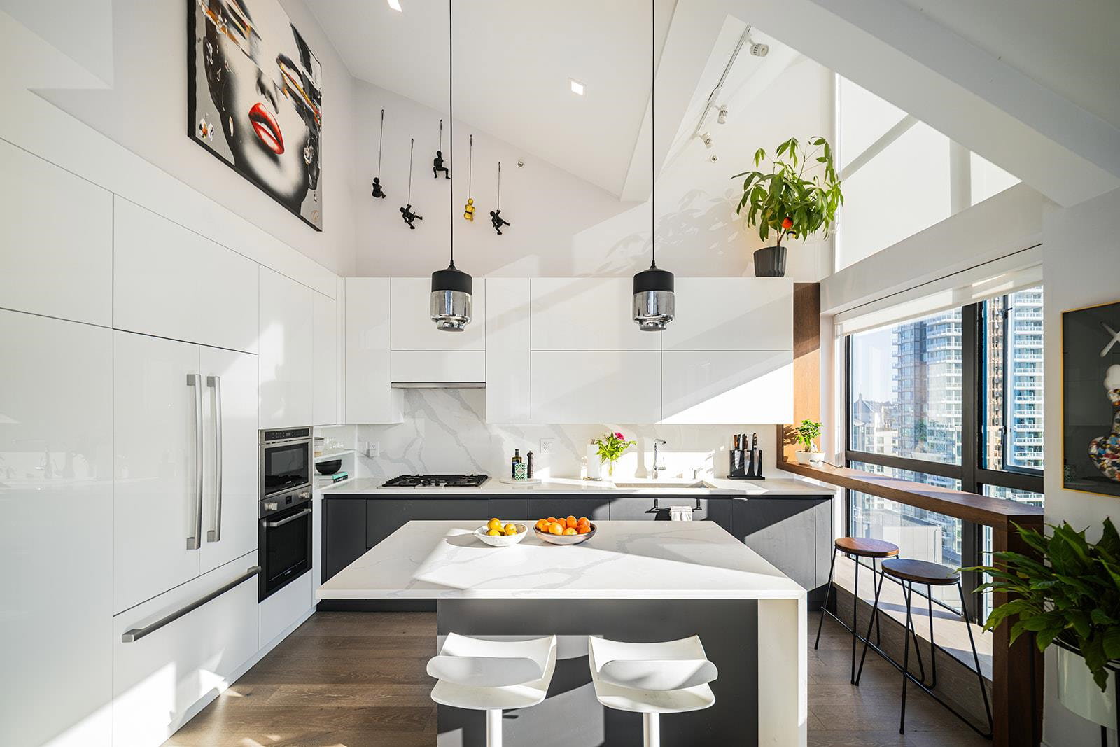
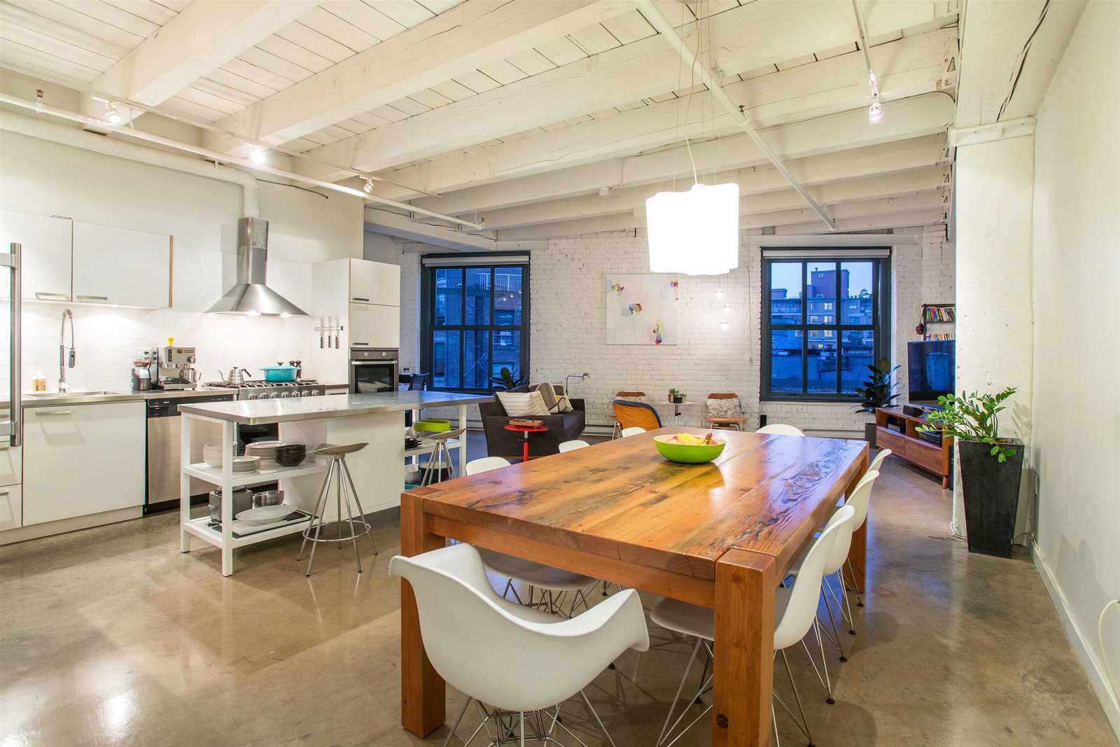
The Designer’s Loft – A Heritage Warehouse Reimagined in Vancouver Set within the historic Crane Building, this reimagined loft reflects a refined dialogue between heritage character and contemporary design. Completed in 2024 by Kipp Design Build, the nearly 800-square-foot residence has been thoughtfully reconfigured to maximize function and flow. A bold black Italian kitchen by Habitat, paired with Gaggenau appliances, anchors the living space, while bespoke wardrobes by Inform Interiors provide seamless storage. The bathroom offers a calm, spa-like retreat with stone, walnut, and a steam shower featuring fixtures by Gessi. Polished concrete floors, exposed brick, and 12-foot ceilings are softened by warm light from the west-facing windows—an elevated expression of urban living.
Location
Property details for Unit 205 - 546 Beatty Street
H O A Fee
602.59
Basement
None
Heating
Electric
Parking Spaces
1
Property Type
Condo
Sqft
775
Style
2+ Common Walls
Waterfront
N
Year Built
2008
Listing brokerage
Oakwyn Realty Ltd.
MLS® ID
R3164726
The data relating to real estate on this web site comes in part from the MLS® Reciprocity program of the Real Estate Board of Greater Vancouver or the Fraser Valley Real Estate Board. Real estate listings held by participating real estate firms are marked with the MLS® Reciprocity logo and detailed information about the listing includes the name of the listing agent. This representation is based in whole or part on data generated by the Real Estate Board of Greater Vancouver or the Fraser Valley Real Estate Board which assumes no responsibility for its accuracy. The materials contained on this page may not be reproduced without the express written consent of the Real Estate Board of Greater Vancouver or the Fraser Valley Real Estate Board.
Similar properties
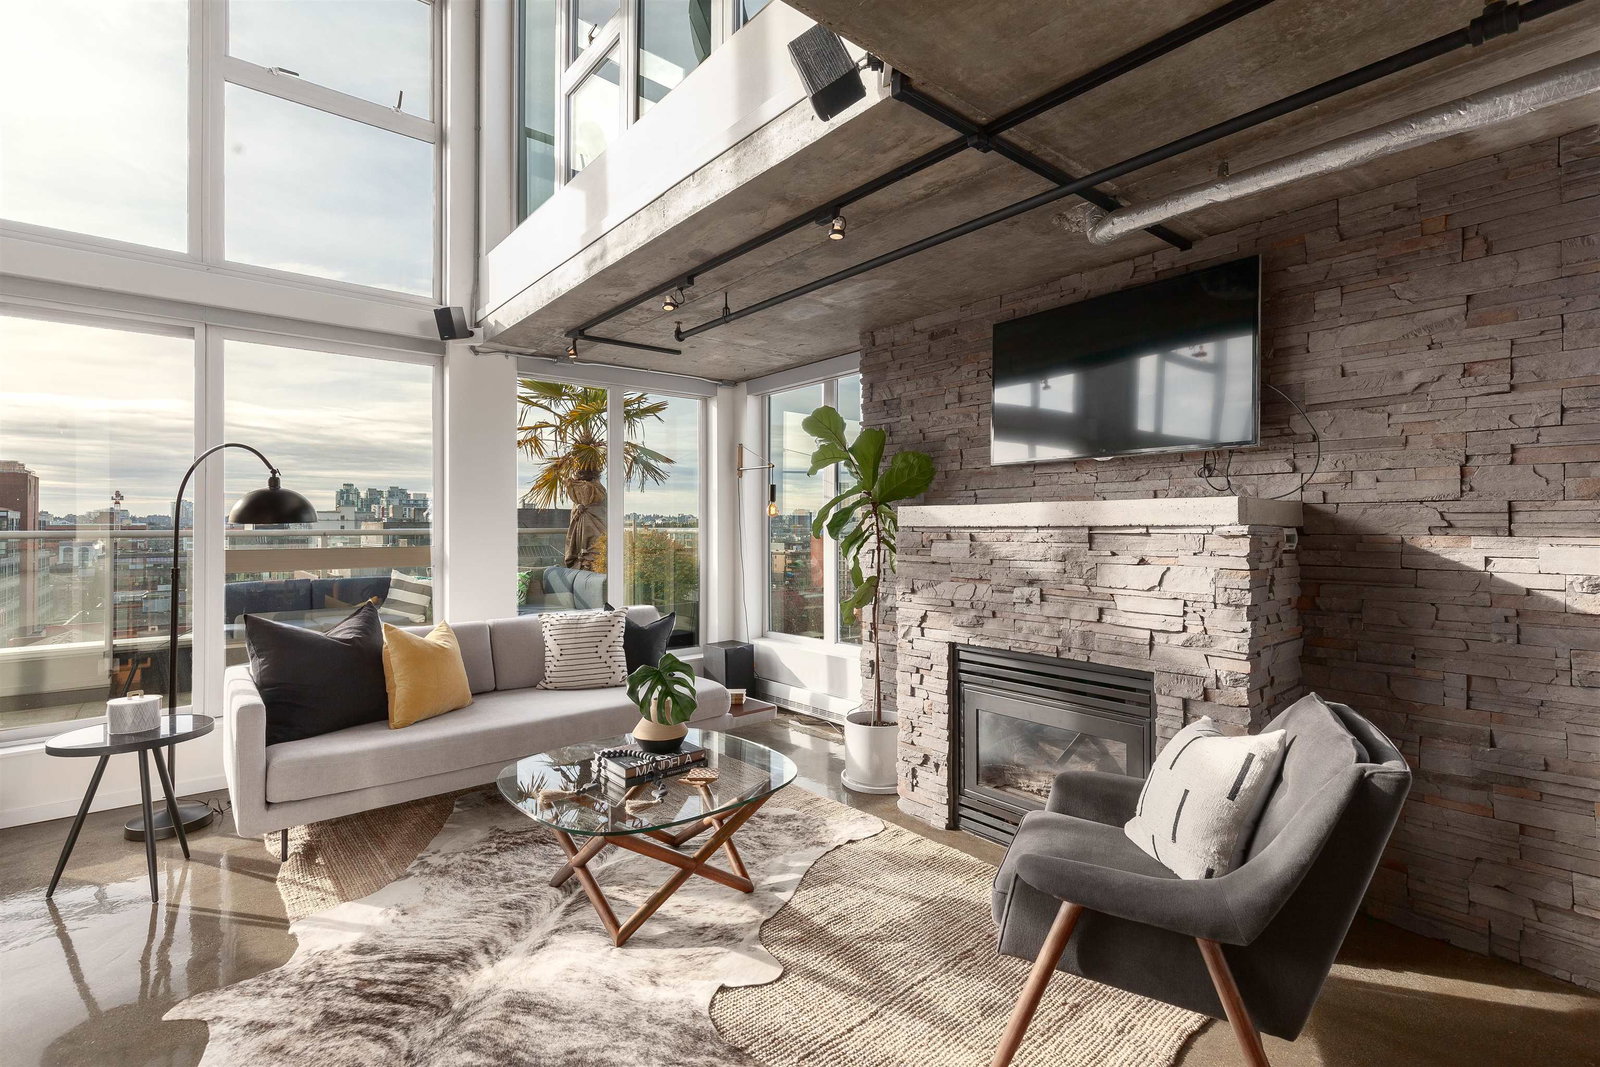
MLS® ID R3147049,
Listed by Royal LePage Sussex
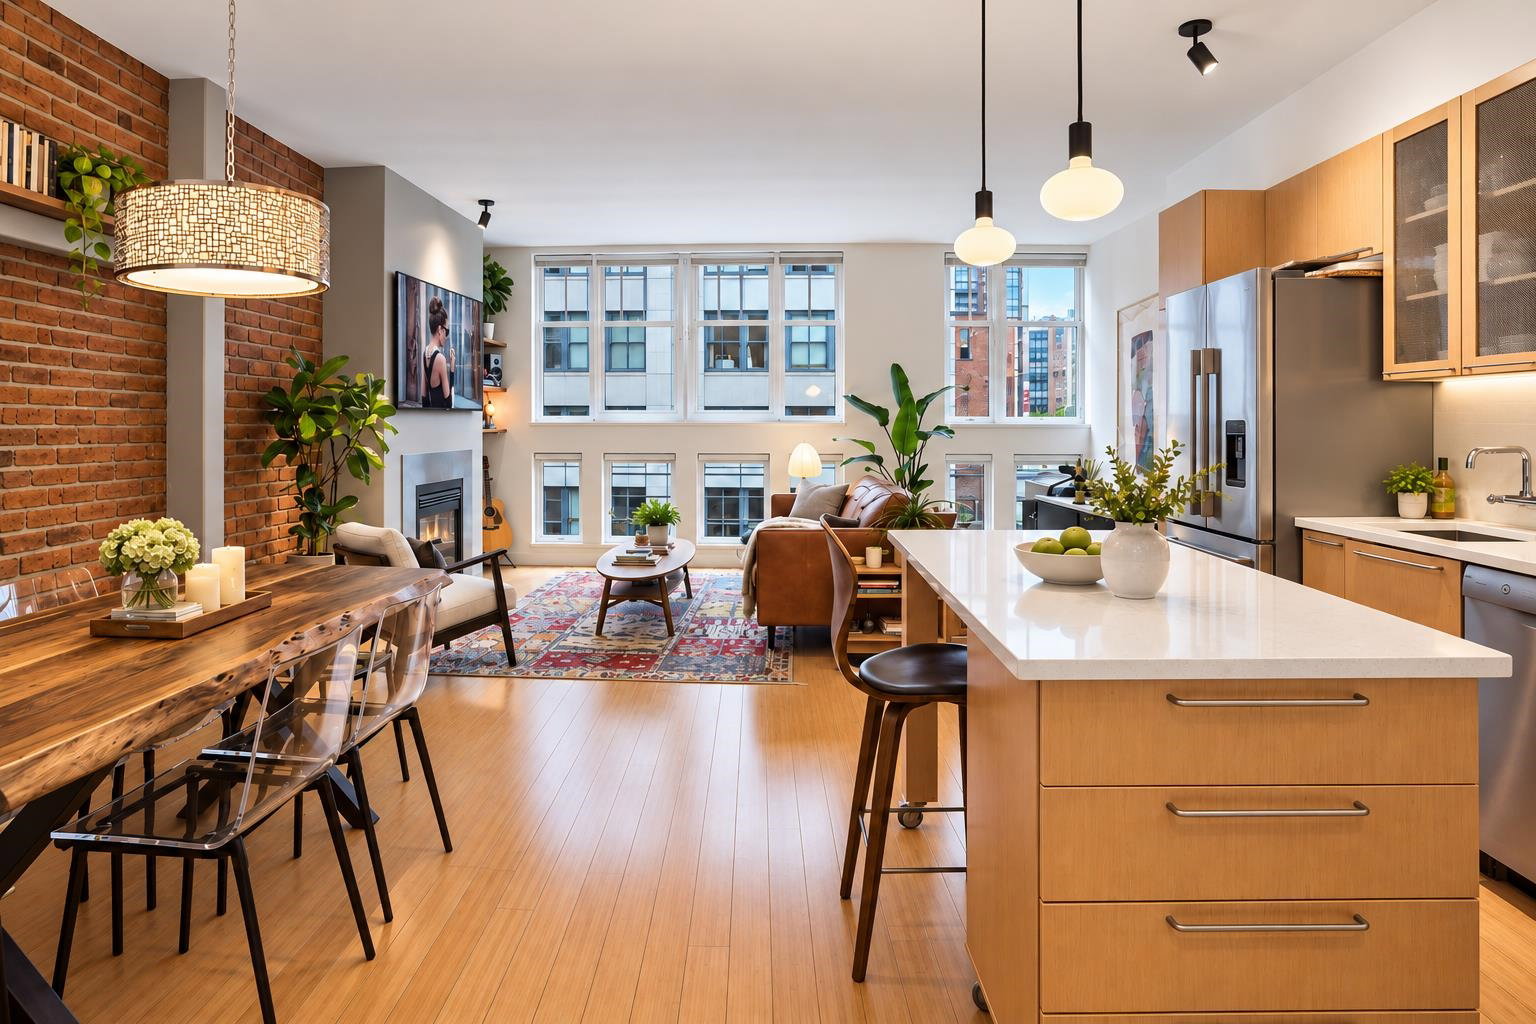
MLS® ID R3166156,
Listed by Century 21 In Town Realty
MLS® ID R3165377,
Listed by Engel & Volkers Vancouver
MLS® ID R3119171,
Listed by Engel & Volkers Vancouver
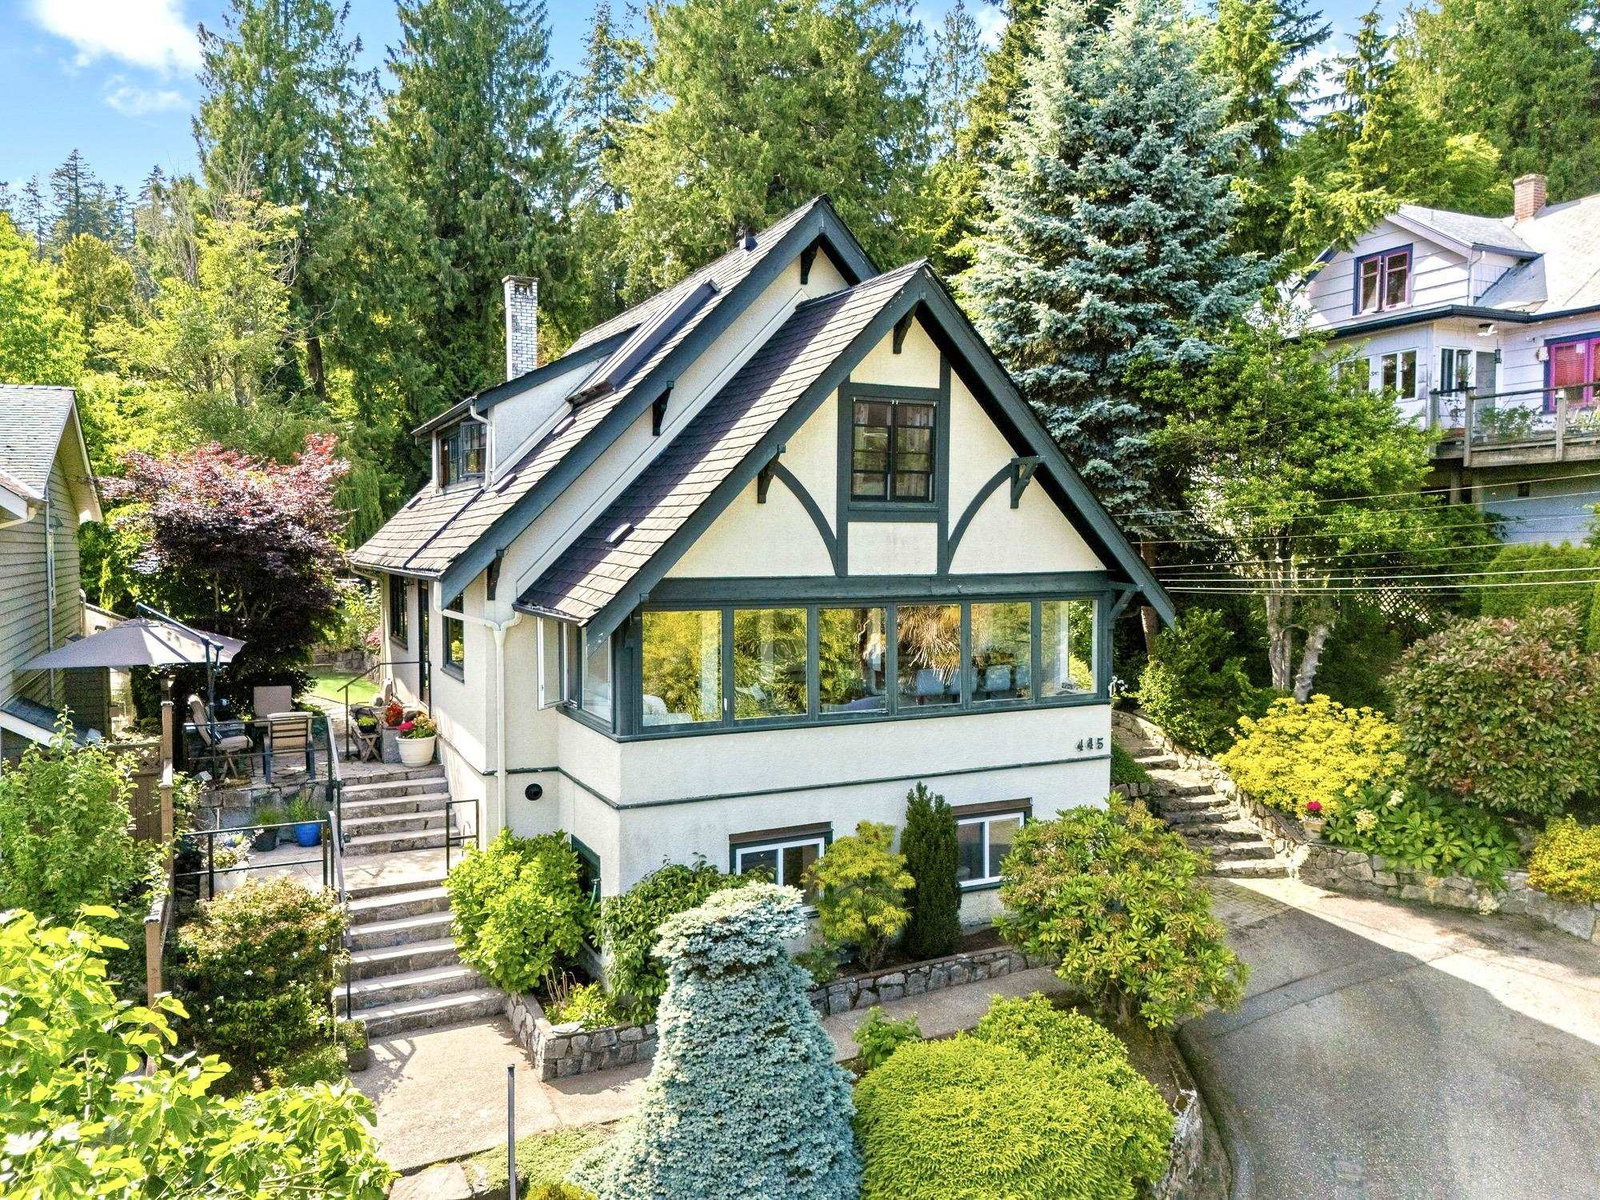
MLS® ID R3166107,
Listed by Rennie & Associates Realty - Jason Soprovich
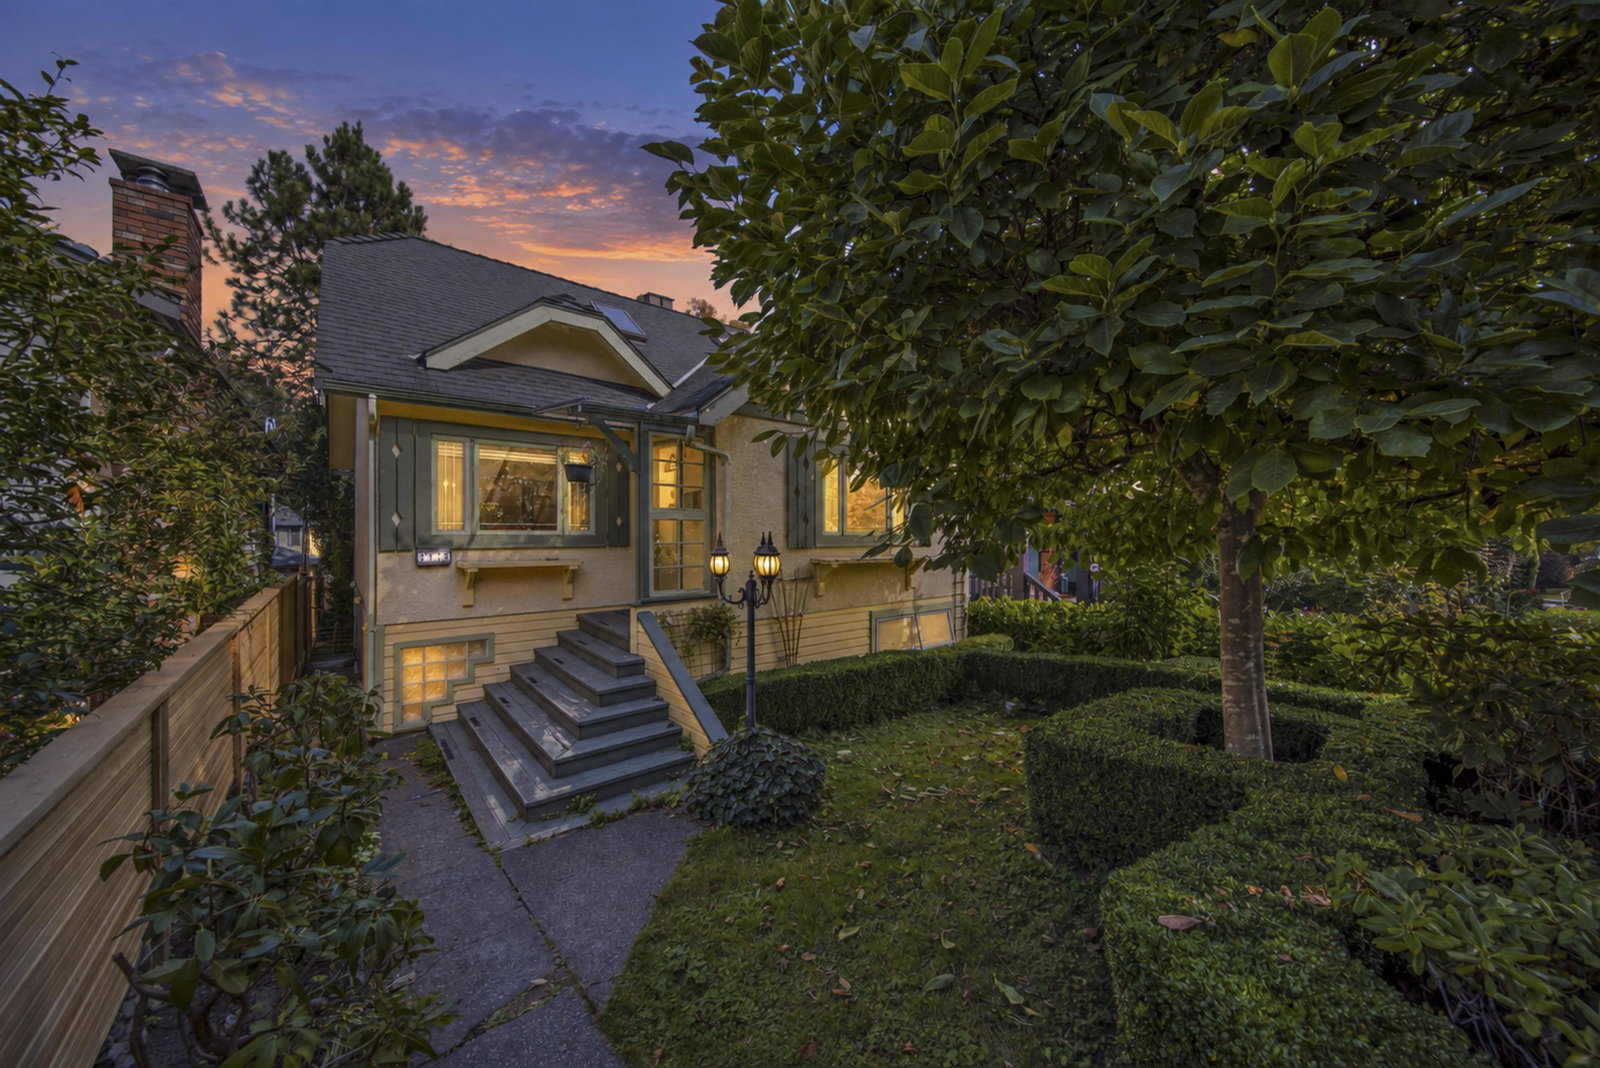
MLS® ID R3164942,
Listed by Pacific Evergreen Realty Ltd.